Pipes Positioned for Long-Term Function
Plumbing Remodels in Birmingham for kitchens and bathrooms where fixture locations change
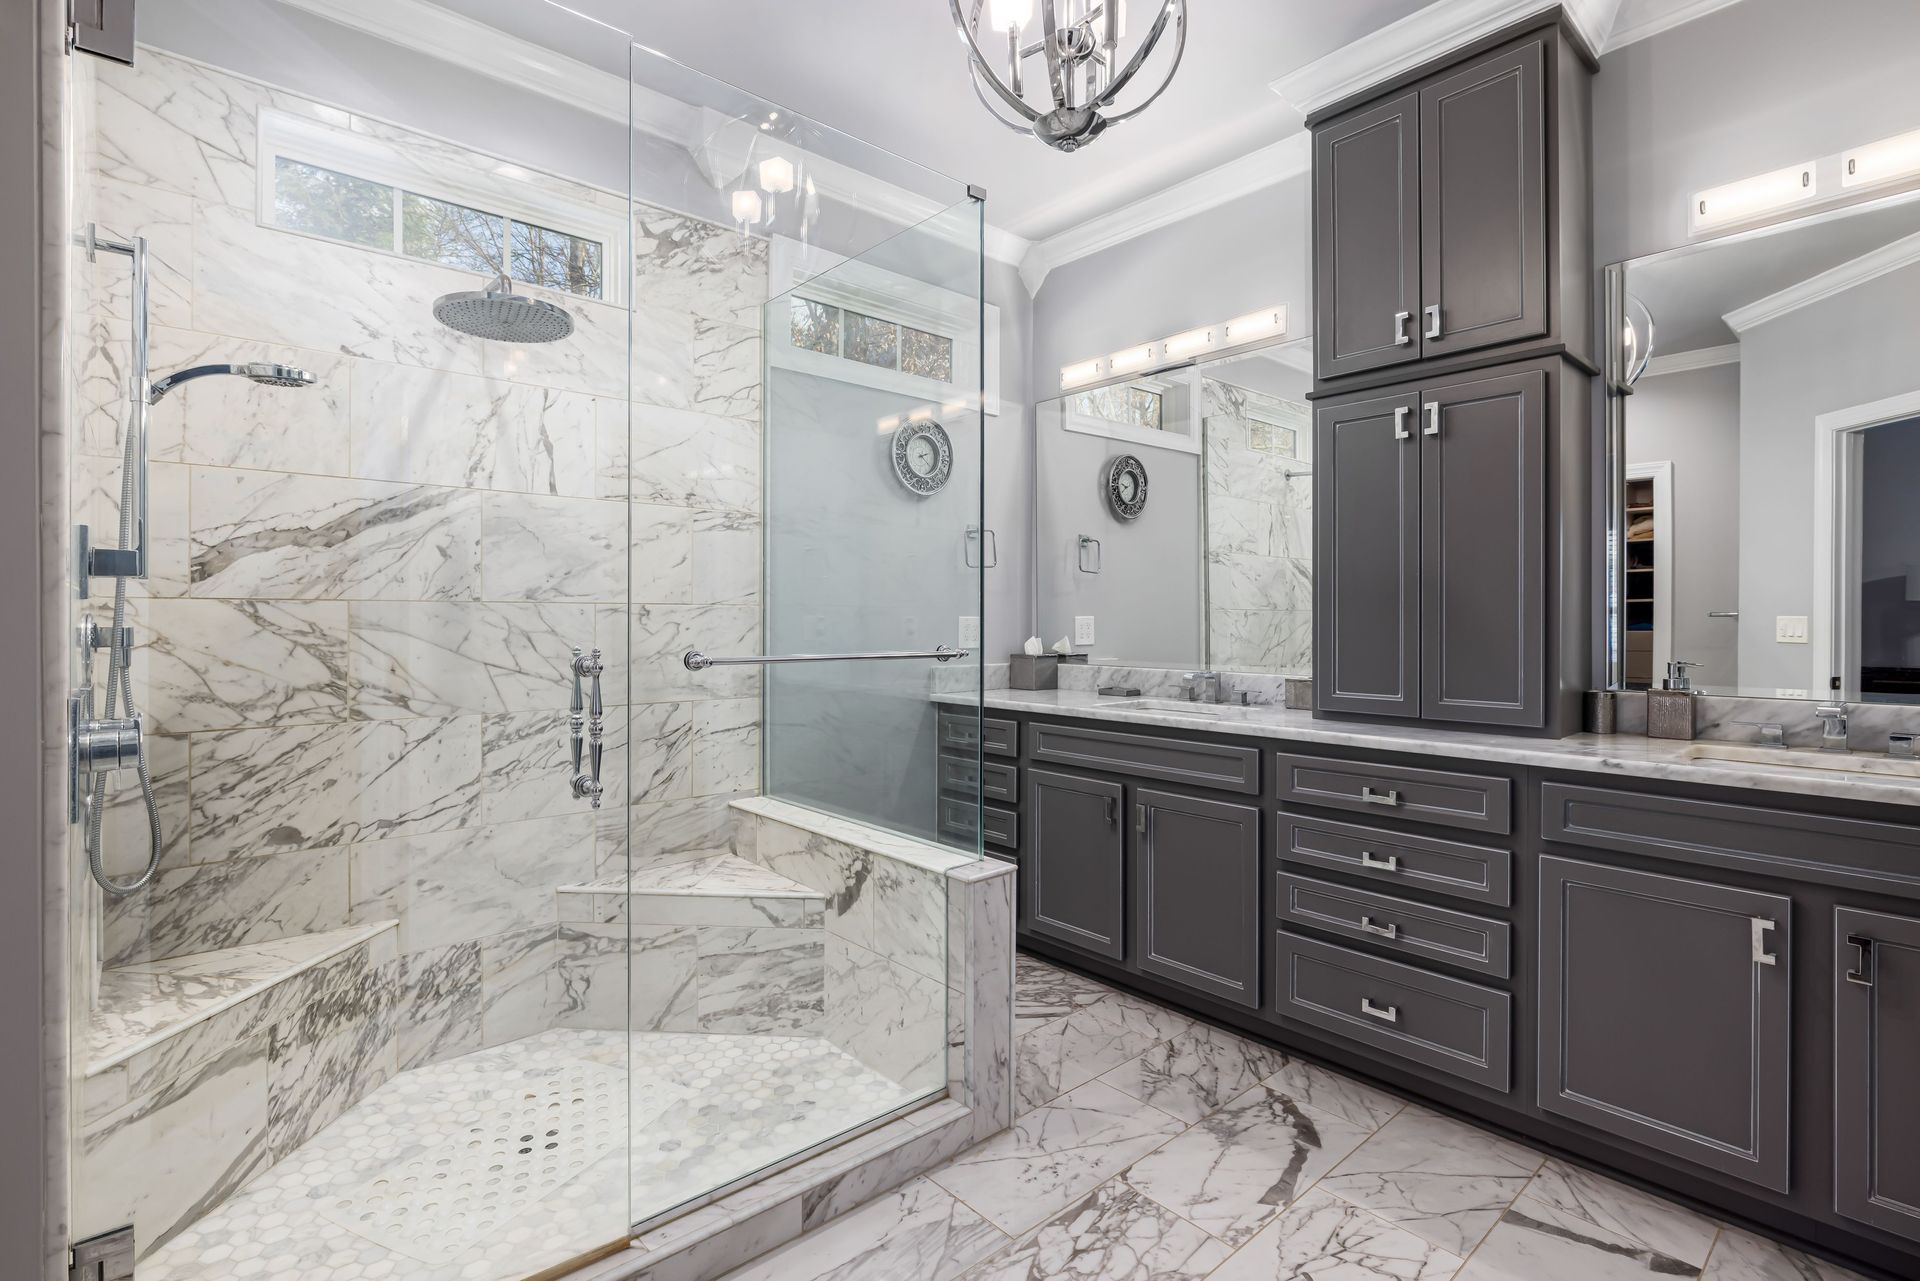
Senior Plumbing handles plumbing remodel work throughout Birmingham, Hoover, Vestavia Hills, and surrounding service areas when you're relocating fixtures, upgrading connections, or reconfiguring layouts during a renovation. Whether you're moving a sink to an island, adding a second vanity, or converting a closet into a powder room, the plumbing system must be rerouted to match the new floor plan. Remodel plumbing involves running new supply lines, relocating drain connections, and confirming that each fixture receives adequate water pressure and proper drainage slope.
This service addresses both residential and commercial properties where renovation plans require moving water lines, drains, or gas connections to support new appliance positions or fixture arrangements. Coordination with the general renovation timeline matters because rough-in plumbing must be completed and inspected before walls close or flooring goes down.
Schedule a site review to walk through your remodeling plans and identify plumbing requirements before construction begins..
How Remodel Plumbing Integrates With Construction
Remodel plumbing typically follows demolition and framing, with supply lines and drain pipes routed to match the new fixture locations shown on your renovation drawings. Drain lines must maintain proper slope to prevent slow drainage, and supply lines are sized to deliver sufficient flow to each outlet without pressure loss when multiple fixtures run simultaneously.
After rough-in installation is inspected and approved, walls and floors are finished, and final fixture connections are completed once cabinets, countertops, and tile work are in place. You'll notice that faucets deliver steady pressure, drains clear without hesitation, and fixtures sit level and secure at their intended positions.
Gas line relocation for ranges or tankless water heaters follows similar coordination, with pressure testing completed before final connections. Fixture placement decisions made during planning directly affect how much pipe rerouting is required and where wall access or floor penetrations will be necessary..
Questions Before Starting Your Remodel
Renovation projects often raise questions about plumbing coordination, timing, and what the process involves when fixture locations change.
What happens if existing drain lines aren't positioned for the new layout?
If the new fixture location places drains outside the existing pipe run, new drain lines are installed and tied into the main stack or horizontal drain with fittings that maintain code-required slope and venting.
How does rough-in plumbing coordinate with other renovation work?
Plumbing rough-in happens after framing and electrical rough-in are complete but before insulation and drywall installation, allowing inspectors to verify connections before walls close.
When should plumbing be addressed during a kitchen or bathroom remodel?
Plumbing decisions should be finalized before demolition begins so supply and drain routes can be planned, materials ordered, and rough-in scheduled to avoid delays once construction starts.
What factors affect how much plumbing work a remodel requires?
The distance between old and new fixture positions, whether drain slope can be maintained without lowering floors, and how many fixtures are being relocated all determine the scope of pipe rerouting required.
How is water pressure maintained when adding fixtures during a remodel?
Supply line sizing is evaluated based on total fixture count and distance from the main, with line diameter increased if pressure calculations show existing pipes won't support additional demand in Birmingham-area homes where municipal pressure varies by elevation and distance from water mains.
Senior Plumbing works with homeowners and contractors across Birmingham to plan remodel plumbing that supports your renovation goals without creating future drainage or pressure problems. Request a consultation to review your project plans and outline plumbing requirements before work begins.